Building or buying an infill townhome in Calgary is ultimately about choosing the right lot and company – not just the right floor plan. For inner-city townhomes, build quality, soundproofing, warranty support, and long-term livability depend heavily on the developer’s standards and how the project is executed from the ground up.
Below, we take a look at the top five considerations you should make when building or buying an infill townhome in Calgary. Use this practical checklist to evaluate new townhome builds with more confidence. Also see:
- Calgary Infill Fast-Track Program: What You Should Know
- What is the Process for Building an Infill Home in Calgary?
What is an “Infill Townhouse” Anyway?
An infill townhouse is often a project that includes four or more row units attached with one or two shared adjacent side walls (not stacked vertically). Built in the inner city, these projects often have features that resemble a typical semi-detached infill home, but carry a “row/townhouse” segment designation.
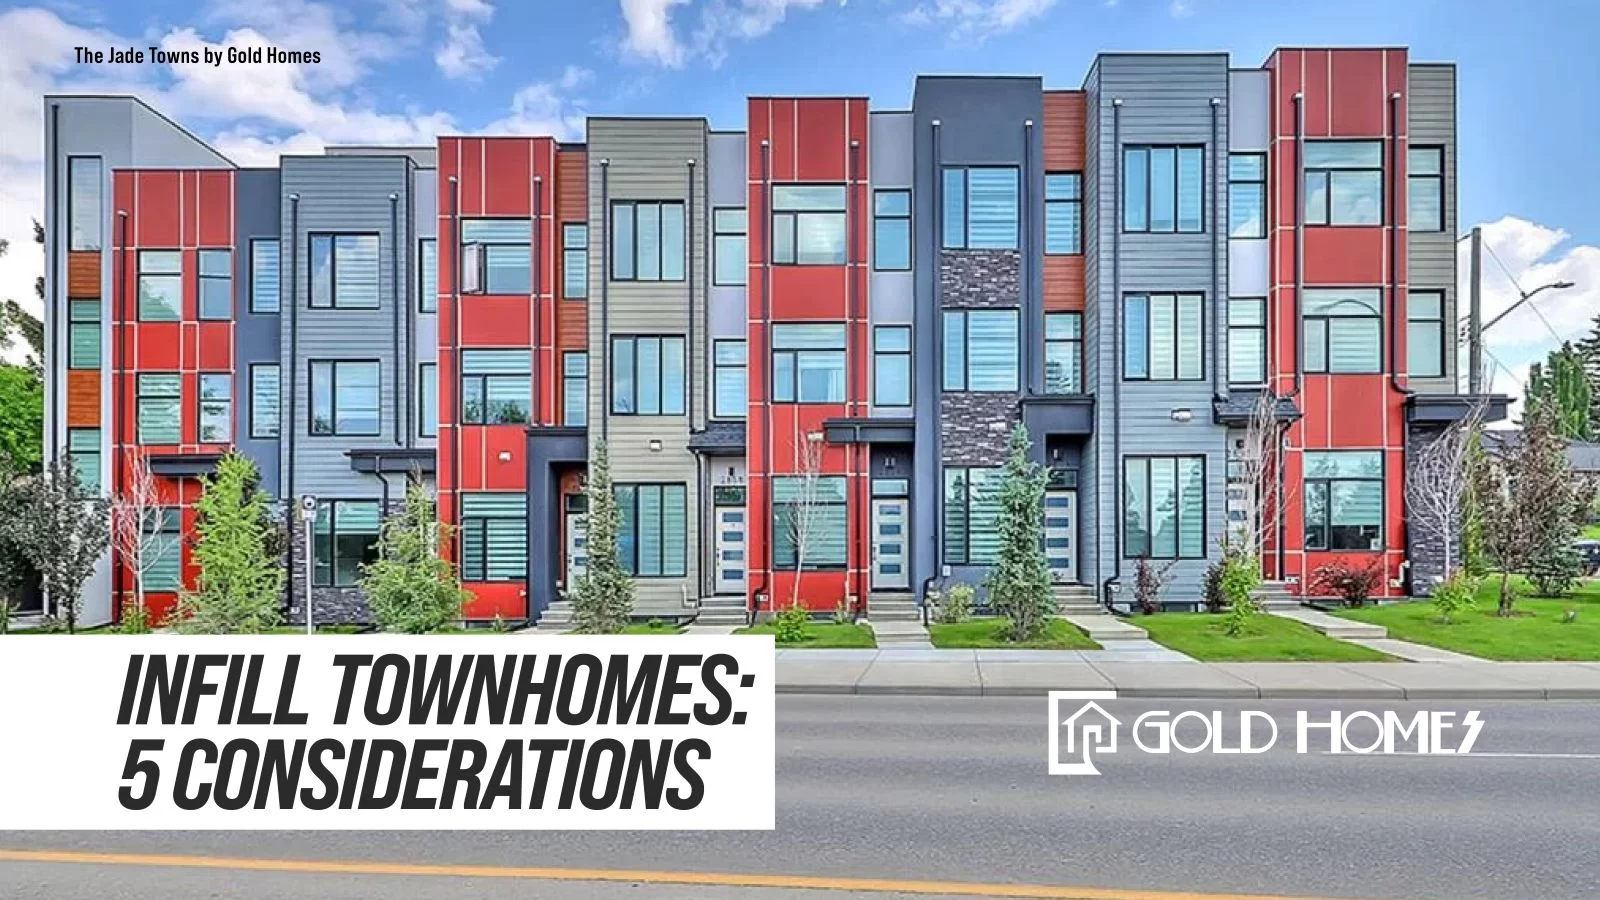
The Jade, a previous infill project built by Gold Homes, is a great example of infill towns in Calgary. It featured two separate buildings with 17 units total, including an attached single-car garage, fully developed basements, and rooftop patios – features you find in a typical infill development.
#1 – Research the Developer and/or Builder
View this post on Instagram
It matters what company built an inner-city townhome, as the developer/builder influences quality, soundproofing, warranty support, and how smoothly deficiencies are handled after possession.
Track Record and Reputation
Look past marketing photos and focus on outcomes: how long the builder has been operating, how many past/current projects they have underway, and what online reviews say about customers’ experience. A builder with a long track record and consistent performance is often a safer bet than a brand-new company doing its first multi-unit infill project.
Licensing and Warranty
In Alberta, new homes come with a mandatory new home warranty structure commonly described as 1-2-5-10 year coverage. Confirm the builder has proper coverage in place for the specific project, and understand what each period covers. Most home builders, including Gold Homes, offer this warranty under any one of the seven providers that operate in Alberta
-
- Alberta New Home Warranty Program
- Blanket Home Warranty Ltd.
- Millennium Insurance Corp.
- National Home Warranty Group Inc.
- Progressive Home Warranty Ltd.
- Travelers Insurance Company of Canada
- WBI Home Warranty Ltd.
Gold Homes, for example, currently uses Millennium Insurance Corp. for all our needs. Warranty quality and responsiveness can make a big difference in the first few years of ownership.
Deficiency Process
Inner-city townhome projects follow the same occupancy process as other new builds across different segments. Deficiencies are identified once occupancy is received and then become the builder’s responsibility to complete within a reasonable timeframe afterwards.
Ask the builder how exactly deficiencies are handled, including timelines, who coordinates trades, and what the process looks like after you move in. Townhomes have more shared elements and more moving pieces than a single-family home, so clear deficiency and service procedures help protect your experience and long-term satisfaction with your purchase.
Builder Specifications
Whether you’re building from the ground up or are buying a brand new infill townhouse, it’s important to understand what is – and is not – included in your townhouse. Request the written specifications and scope (not just the feature sheet) and compare it to what you care about most.
Specification sheets will vary from builder to builder. However, it’s important that they have essential information on the major specs of the townhome, including (but not limited to):
-
- Foundation
- Framing
- Windows and Doors
- Exterior Finish
- Roofing
- Heating and Ventilation
- Finishing Carpentry
- Cabinets, Vanities and Mirrors
- Painting
- Appliances
- Landscaping
- Attached Garage
- Insulation and Drywall
- Kitchen and Bath
- Electrical
- Lighting Package
- Flooring and Ceramics
- Suite Warranty
- Insurance
- Soil Testing
- Utilities
Each category should include several sub-specifications with additional details, such as furnace efficiency, number of window panes, countertop material and thickness, and so forth. Remember: two townhomes can look similar online, but the materials and assemblies across the build are where quality and long-term durability show up most clearly.
#2 – Location Micro-Factors: Walkability, Traffic, Sunlight
In Calgary’s inner city, two townhomes a few blocks apart can feel completely different. That’s why considering micro details like walkability, traffic patterns, and sunlight exposure affects day-to-day comfort and even long-term resale appeal.
Walkability Score
Inner-city buyers often pay a premium for a lifestyle that reduces driving. Tools like Walk Score, or MLS searches with listing information on websites like Best Calgary Homes, can help you compare walkability and access to groceries, schools, parks, transit, and amenities.
That said, it’s still worth taking a real walk at different times of day to confirm how practical a walkable lifestyle feels for the townhome/location you’re considering.
Traffic and Main Streets
Look for cut-through streets, busy intersections, bike lanes, and peak-hour congestion that can add noise and create a more hectic living environment. Visit the area on a weekday morning and evening, as well as at the same times during the weekend, and pay attention to vehicle volume, pedestrian traffic, and whether street parking congestion gives a manageable feel – or not.
Noise Exposure
Infill townhomes can be more sensitive to outside noise because of proximity to roads, alleys, patios, and community hubs. If noise is a concern, check the block at night and on weekends to see whether the surrounding city’s white noise level is acceptable for you. Calgary has a residential noise bylaw complaint process through 311, but it doesn’t apply to regular city traffic and noise.
Exterior Sunlight
Sun exposure affects comfort, natural light, and winter practicality related to snow and ice melt. Inner-city townhomes with less direct sun on north-facing sides can be more prone to issues like icicles and slippery walkways, while south-facing units get more exposure during the day and don’t always have the same potential issues. Hence, a townhome’s driveway/entry exposure and backyard orientation (if applicable) are important to consider.
#3 – Unit Position: End Unit vs Middle Unit
In small inner-city infill townhome projects, unit position can change how the home lives just as much as the floor plan. End units often feel brighter and more private, while middle units can offer better efficiency and sometimes better value – so it is worth understanding the trade-offs before signing on the dotted line.
Natural Lighting
End units typically have more exterior wall space, which usually means more windows and better daylight potential. In Calgary’s darker winter months, that extra natural light can make the home feel larger and more comfortable, especially on the main floor and in stairwells.
For middle units, townhomes are limited to natural lighting through the front and back exposures, as well as sunlight (if any) on the top floor. Make sure you understand the implications of natural lighting inside a townhome and how it compares to alternative options before making any moves.
Privacy Buffer
A middle unit usually has neighbours on both sides, while an end unit only shares one side, so you often get a stronger sense of separation in an end unit. This can matter a lot in infill settings where buildings are closer together, and outdoor spaces face lanes, sidewalks, or other units.
Sound Transfer
End units have fewer shared walls, which can reduce the chances of hearing neighbours – depending on construction specifications. Middle units can still be quiet if the project is well built and uses improved soundproofing in the common walls, but you still share more wall area with adjacent units. Therefore, build quality and sound separation details are critically important.
Common soundproofing methods in Calgary townhouses include barriers such as Sonopan or Rockwool, as well as more specialized construction like rock-salt insulation. Ask your inner-city builder what methods they use to ensure an exceptionally soundproofed townhouse.
Comfort and Efficiency
Middle units can be easier to heat because they have fewer penetrations, which are prone to heat loss. End units may have more exposure to wind and cold, so you want upgraded insulation wherever possible, which may include triple-pane windows, boosted R-value walls, ceilings, access doors, and garage doors, to name a few examples.
Resale Appeal
End units typically offer better resale demand because they feel more like a semi-detached infill than a rowhome – more windows, fewer shared walls, and sometimes a slightly larger interior living space or better-shaped yard or outdoor space.
Middle units can still resell very well, but buyers tend to compare them more directly on price, layout efficiency, and monthly operating costs.
#4 – Amenities: Parking, Garbage, Snow Storage
For inner-city townhome projects, amenities are often less about gyms or party rooms and more about everyday logistics that affect year-round convenience. Parking, garbage setup, and snow storage are easy to overlook during a showing, but they can meaningfully impact daily usability and long-term satisfaction.
Parking Setup
Confirm what you actually get: titled stall vs. assigned stall, single vs. tandem, attached vs. detached garage, and whether there is enough turning radius and lane width to comfortably access it. In small infill complexes, tight lanes and narrow garage entries can become a daily annoyance, especially with larger vehicles.
Visitor Parking
Guest parking can be a real pain point in inner-city areas, particularly in projects with limited driveway space. Check if the complex has dedicated visitor stalls, what street parking is like at night and on weekends, and whether nearby restrictions (permits, time limits, snow routes) could impact guests.
Garbage Logistics
Ask how waste and recycling are handled: individual carts per unit, centralized Molok bins, or an enclosed disposal. The best setups keep bins secure and out of sight, are easy to access year-round, and minimize smell and mess – especially important when units are close together and outdoor space is limited.
Snow Storage Plan
Calgary winters make this an important consideration. Find out where snow is stored and how it is cleared (contracted removal vs. pushed into a designated area); poorly planned snow storage can block parking, crowd entranceways and sidewalks, and reduce usable outdoor space for months on end.
Maintenance Responsibility
Often overlooked is determining who is responsible for what: driveway/garage apron shovelling, walkways, stairs, and any shared paths to garbage areas or mail. In smaller townhome infill projects, the line between “owner responsibility” and “condo responsibility” can vary significantly, so understanding this upfront helps you avoid surprises and compare convenience between projects as a potential owner.
#5 – Outdoor Spaces: Balcony vs. Rooftop Patio vs. Yard
For infill towns in Calgary, outdoor space is a major lifestyle feature, but not all outdoor space delivers the same day-to-day value. The best choice boils down to your lifestyle and how much you’ll use these spaces versus the maintenance required to keep them in tip-top shape – because an outdoor area that looks great in photos can still go unused if it is windy, shaded, or inconvenient.
Balcony Convenience
Townhouse balconies are usually the easiest outdoor option to use day-to-day, especially when connected directly to the main living area or covered with a roof. They are great for a quick morning coffee, barbecuing, and getting fresh air, but size, privacy, and wind exposure can limit how functional they feel.
Rooftop Living
Rooftop patios are more common for infill townhouses in Calgary nowadays and have become a major selling point. The trade-off is that rooftops can be windy, require more stairs to access, and are seasonally used in Calgary, so their value depends on exposure, privacy, and whether the space truly feels like a retreat.
Yard Practicality
Most inner-city towns in Calgary don’t come with a yard, and when they do, it’s usually very small and limited to the front entrance. Even a small front yard can be the most “livable” outdoor space for families, pets, and gardeners, especially if it is fenced and has good sunlight. However, in small infill complexes, yards can be compact, overlooked, or completely shaded, and they may come with more maintenance expectations – so confirm who maintains what and how usable it is across the seasons.
Privacy and Overlook
Because inner-city lots have high-density residential units, privacy can be the difference between a usable outdoor space and a space you never sit in. Check sightlines from neighbours, nearby windows, balconies, and lanes, and consider whether fencing, landscaping, or smart placement actually creates a comfortable retreat.
Exposure and Wind
In Calgary, sun exposure can make outdoor space feel dramatically different throughout the year. Visit at different times of day if possible, and pay attention to shade from adjacent buildings, prevailing wind corridors, and whether the outdoor space gets enough sunlight to be comfortable during shoulder seasons.
Building Inner City Towns in Calgary?
If you are considering a new infill townhome in Calgary and want to understand what to look for – or what to prioritize in a new build or project – we can help. Contact Gold Homes to discuss inner-city townhomes anytime, and we’ll be happy to serve you!